

Small Kitchen Remodeling in Columbia MD: Make Your Space Work Better
A small kitchen can make everyday routines harder than they need to be, especially when storage is limited, work areas feel crowded, or the layout forces extra steps between cooking, cleaning, and gathering. For many homeowners in Columbia, MD, small kitchen remodeling offers a practical way to improve function without a major addition or full home renovation.
If your kitchen feels inefficient day after day, you’re not alone. Many Columbia homes built decades ago have compact kitchens that no longer match modern needs. The good news is that targeted changes to layout, storage, and workflow can make a noticeable difference.
Understanding Common Challenges in Small Columbia Kitchens
Older kitchens in Columbia, MD often suffer from poor traffic flow, insufficient counter space, and cabinets that waste vertical or corner areas. Homeowners frequently mention feeling frustrated when trying to prepare meals for family or entertain guests. These issues compound over time and can make the heart of the home a source of daily stress rather than enjoyment.
What most people do not realize is that many small kitchen problems stem from layout rather than sheer size. Moving one key appliance or reconfiguring cabinet placement can dramatically improve how the space works. A small kitchen may feel cramped because:
- Cabinet storage is poorly organized
- Appliances interrupt the main walkway
- Counter space is broken into unusable sections
- The sink, stove, and refrigerator are awkwardly placed
- Lighting makes the room feel darker and tighter
- There is no clear landing space for groceries, prep, or serving
Good kitchen remodeling looks at these pressure points first. That planning step matters because a beautiful kitchen can still be frustrating if the layout does not support daily use.
Key Planning Considerations for Small Kitchen Remodeling in Columbia MD
Successful small kitchen remodeling in Columbia MD starts with clear priorities. Begin by assessing how your household actually uses the kitchen. Do you cook often? Need space for multiple people? Want better organization for groceries and cookware?
Storage Is More Than Cabinet Count
More cabinets do not automatically mean better storage. A small kitchen may already have a decent number of cabinets, but if they are hard to reach, poorly divided, or too shallow for the items you use most, they will still feel inadequate.
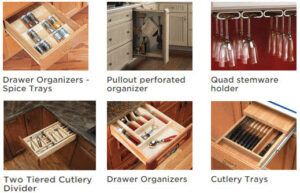
Better storage planning may include deeper drawers, improved corner access, pantry-style storage, pull-out shelves, or more intentional zones for cookware, dishes, food, and cleaning supplies.
The right choices depend on your routines. A family that cooks most nights will need a different storage plan than a household that mostly needs quick breakfast, coffee, and simple weeknight meals.
Countertop Space Needs a Purpose
In a small kitchen, counter space should support the way you move through the room. A few large, usable sections are usually more helpful than several chopped-up areas.
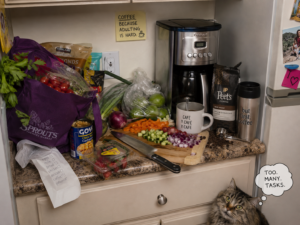
Think through where you unload groceries, prep food, place hot pans, make coffee, serve meals, and stack dishes. If those tasks are fighting for the same tiny section of countertop, the kitchen will feel crowded no matter how nice the finishes are.
Appliance Placement Can Make or Break the Flow
Appliances take up physical space, but they also affect movement. A refrigerator door that opens into a walkway, a dishwasher that blocks access to the cabinet, or a range placed too close to a corner can cause daily irritation.
During small kitchen remodeling Columbia MD planning, appliance placement should be reviewed before final layout decisions are made. Even modest changes can improve how the kitchen feels.
Layout Planning for a Small Kitchen That Works Better
A functional small kitchen needs a clear relationship between storage, prep, cooking, and cleanup.
The classic kitchen work triangle can still be useful, but many modern kitchens work better when planned in zones. A small kitchen may need:
- A prep zone near knives, cutting boards, trash, and sink access
- A cooking zone near pans, utensils, spices, and heat-safe counter space
- A cleanup zone near the sink, dishwasher, trash, and dish storage
- A quick-use zone for coffee, snacks, lunch packing, or school routines
This does not require a huge kitchen. It requires careful decisions.
For example, if your dishwasher is across the room from your dish cabinets, unloading becomes more annoying than it needs to be. If your trash is far from the prep area, cooking feels messier. If the coffee maker takes over the only useful prep counter, mornings and dinner prep compete for space.
Small layout improvements can reduce those little daily frictions.
What to Expect During Early Planning
Merrell Building begins most small kitchen remodeling in Columbia MD projects with an in-home meeting. This allows us to see your actual space, understand your priorities, and discuss realistic options tailored to your home. From there, a clear estimate helps you make informed decisions before committing to construction.
The process emphasizes careful planning so that the final design truly solves your daily frustrations rather than creating new ones. Homeowners often feel more confident after walking through options specific to their layout. You can also read what past clients have shared on our reviews page to get a better sense of how Merrell Building approaches communication, planning, and follow-through.
Common Concerns Homeowners Have
Cost and disruption are top worries. A focused small kitchen project can often be completed with manageable timelines compared to larger renovations. Good planning helps control scope and minimize surprises.
Many also wonder whether their kitchen truly needs remodeling or if minor updates would suffice. If layout and storage issues affect daily use, remodeling usually delivers longer-term satisfaction than patchwork fixes.
Frequently Asked Questions (FAQ's)
- How can a small kitchen be made more functional without expanding the footprint? By optimizing the work triangle, improving cabinet storage with pull-outs and better organization, and refining countertop and appliance placement. Thoughtful layout adjustments often yield the biggest improvements.
- What should Columbia homeowners think about before remodeling a small kitchen? Consider your daily routines, storage needs, desired workflow, lighting, and how the kitchen connects to other living areas. An in-home assessment helps identify the most impactful changes for your specific home.
- Can better cabinetry and layout planning improve storage in a small kitchen? Yes. Custom or semi-custom solutions that use vertical space, corners, and underutilized areas can dramatically increase usable storage while keeping the kitchen feeling open.
- How do I know whether my small kitchen needs a remodel or just minor updates? If layout, storage, or workflow issues consistently frustrate daily use, remodeling usually provides better long-term results. Minor updates may refresh appearance but rarely solve function.
- What happens during the early planning stage for a kitchen remodel? It typically includes an in-home visit to evaluate the space, discuss priorities, review layout options, and receive a clear estimate. This helps homeowners make confident decisions before construction begins.


