
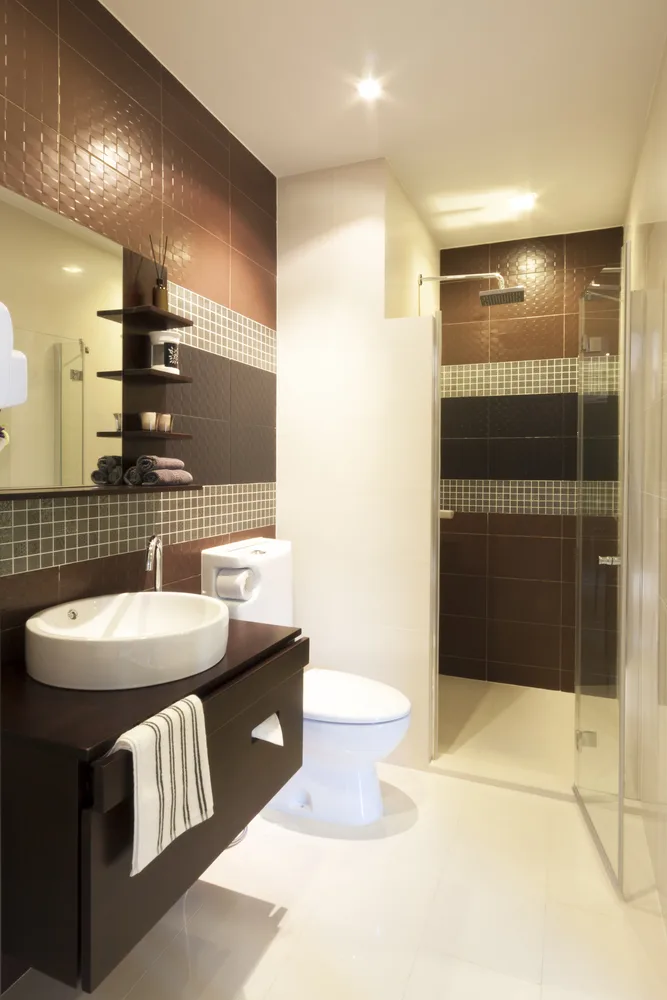
Bathroom Remodeling Lutherville-Timonium Ideas for Comfort
Bathroom Remodeling Lutherville-Timonium projects should do more than make an older bathroom look newer. For many homeowners, the real issue is not the tile color or vanity style. It is that the room feels cramped, lacks storage, has poor lighting, or no longer works well for daily routines.
A bathroom can look “nice enough” and still be frustrating. Maybe there is nowhere to keep towels. Maybe the tub is rarely used and takes up too much space. Maybe the flooring feels slick, the shower is hard to step into, or the layout makes the room feel tighter than it should.
A comfort-focused remodel looks at how the bathroom actually functions. The goal is a room that is easier to use, easier to clean, safer underfoot, and better suited for long-term living.
Why Comfort Matters in Bathroom Remodeling Lutherville-Timonium Homes
Many Lutherville-Timonium homes have bathrooms that were built for a different stage of life. The room may have worked fine years ago, but daily needs change. Families need more storage. Adults want easier access. Homeowners planning to stay put want choices that will still make sense later.
That does not mean every bathroom needs to feel clinical or oversized. It means the remodel should solve real problems instead of only changing finishes. Comfort can come from small decisions that work together:
- better lighting near the mirror,
- more usable drawers,
- a shower that is easier to enter,
- flooring with better grip, and
- a layout that gives the homeowner more room to move.
In a Lutherville-Timonium bathroom remodel, those choices can make the room feel more practical without losing warmth or style.
Start With the Frustrations You Notice Every Day
Before choosing tile or fixtures, it helps to name what is not working. This is where many homeowners get more value from the planning process.
Common issues include poor storage, dim lighting, awkward door swings, a vanity that is too low, a toilet location that feels tight, or a shower-tub combination that no longer fits the way the household lives.
During an in-home meeting, these concerns can be walked through in the actual space. Merrell Building can look at how the room is being used, where the bottlenecks are, and whether the existing layout should stay or be reconsidered. That conversation helps keep the remodel focused on practical improvements, not just surface-level updates.
For a bathroom remodeling project in Lutherville-Timonium, this early planning step matters. It helps homeowners connect the design choices to the real-life problems they want the remodel to solve.
Practical Comfort Upgrades That Make a Daily Difference
A bathroom remodel does not need to be extravagant to feel better. Often, the most valuable upgrades are the ones homeowners notice every morning and evening.
A comfort-focused bathroom remodel may include better lighting, more useful storage, easier shower access, safer flooring, or fixtures that feel more comfortable to use. These are not dramatic upgrades on their own, but together they can change how the bathroom works every day.
Better Lighting for Bathroom Remodeling Lutherville-Timonium Projects
Lighting affects comfort more than many homeowners expect. A single ceiling fixture can leave shadows at the mirror and make the room feel smaller or duller. A stronger plan may include layered lighting:
- ceiling lighting for general brightness,
- vanity lighting for grooming, and
- shower lighting where appropriate.

Good lighting helps the bathroom feel cleaner, safer, and easier to use. This is especially helpful in bathrooms without much natural light. In those rooms, lighting choices can change the entire feel of the space without changing the footprint.
Walk-In Showers and Easier Access
A walk-in shower can be a smart choice when the existing tub is rarely used. It can reduce the step-in height, open up the room visually, and make daily use more comfortable.
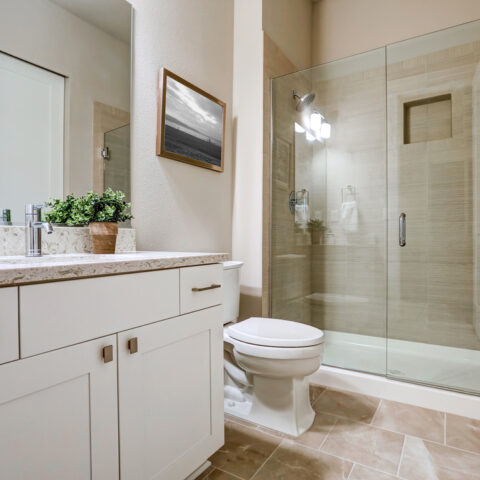
For long-term usability, homeowners may also consider a wider shower entry, a built-in bench, a handheld shower, and blocking behind walls for future grab bar installation. These choices can be planned cleanly without making the bathroom feel institutional.
The key is deciding based on real use. If the tub is important for children, pets, or resale priorities, keeping a tub may still make sense. But if the tub has become an obstacle, a shower-focused layout may be more practical.
Smarter Storage Without Crowding the Room
Storage is one of the biggest reasons a bathroom stops working well. Open shelves may look good in photos, but most homeowners need closed, practical storage for toiletries, towels, cleaning items, and daily essentials. Drawers are often more functional than deep cabinet doors because items do not get buried in the back.
Useful options may include:
- vanity drawers,
- recessed medicine cabinets,
- linen cabinetry,
- shower niches,
- tall storage cabinets,
- or better use of wall space.
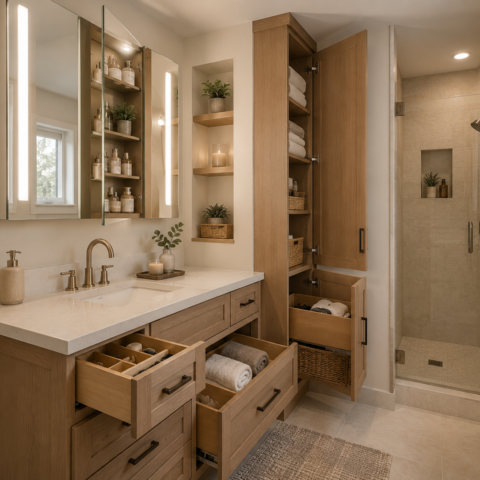
For smaller bathrooms, the goal is not just “more storage.” It is storage in the right place. A well-placed niche, drawer stack, or linen cabinet can reduce clutter and make the room easier to clean.
Plan for Safety and Long-Term Comfort
During a bathroom remodeling Lutherville-Timonium project , it makes sense to consider choices that can make the space safer, easier to use, and more comfortable over time. A successful bathroom remodel should do more than make the room look newer. It should make the space easier to use, easier to maintain, and better prepared for the way your needs may change over time.
- Choose Slip-Resistant Flooring
If the flooring is being replaced, appearance should not be the only factor. Textured tile or quality luxury vinyl can provide better traction underfoot while still giving the room a clean, finished look. This is especially important near the shower, tub, and vanity, where water often reaches the floor.
- Consider Comfort-Height Fixtures
Replacing an older toilet is a good opportunity to consider a comfort-height model, which can make sitting and standing easier. The vanity choice matters too. A streamlined vanity, better drawer storage, or a floating design can help open up floor space and reduce that cramped feeling in a smaller bathroom.
- Add Support Behind the Walls
One of the smartest upgrades happens before the walls are closed. Installing wood blocking behind the drywall or tile gives you the option to securely add grab bars later, even if you do not want them installed now. This is a practical way to plan ahead without changing the look of the bathroom today.
How to Know Whether the Layout Should Change
Not every Bathroom Remodeling Lutherville-Timonium project requires a new layout. Keeping plumbing locations similar can sometimes simplify the project. But if the current layout causes daily frustration, it may be worth discussing changes. Some bathroom projects benefit from design planning before construction begins, especially when moving fixtures, improving clearances, or reworking storage.
Signs that the layout deserves a closer look include:
- tight clearances,
- poor storage locations,
- a door that blocks movement,
- a shower or tub that does not match the current use, or
- a vanity that limits the room’s flow.
Merrell Building’s process can include reviewing layout concerns during the free in-home meeting, preparing an estimate after that visit, and using design planning when the bathroom needs more than a simple replacement approach. Before construction begins, a project meeting with the project manager and trades helps clarify expectations and reduce surprises.
Plan the Remodel Around the Way You Want to Live
A bathroom should help the day run more smoothly. That may mean a brighter vanity area, a safer shower, better towel storage, easier flooring maintenance, or a layout that gives two people more room during busy mornings. For homeowners thinking about remodeling their Lutherville-Timonium bathroom, the best starting point is not a product list. It is a clear understanding of what the current bathroom fails to do well.
A Lutherville-Timonium bathroom remodel should be planned around real life: who uses the room, what feels frustrating now, and what will make the space more comfortable over time. Merrell Building can help homeowners talk through bathroom remodeling options, layout concerns, comfort upgrades, and long-term usability during the planning process.
Frequently Asked Questions (FAQ's)
Q1: What bathroom upgrades improve comfort the most?
A1: The most noticeable comfort upgrades often include better lighting, improved storage, a walk-in shower, comfort-height toilet, slip-resistant flooring, and a vanity layout that gives the room better flow. The right mix depends on what feels frustrating in the current bathroom.
Q2: Should I choose a walk-in shower instead of a tub?
A2: A walk-in shower can be a good choice if the tub is rarely used and easier access is a priority. If the tub still serves children, pets, or personal preference, keeping one may make sense. The decision should be based on daily use, not just design trends.
Q3: How can I add storage to a smaller bathroom?
A3: Smaller bathrooms often benefit from vanity drawers, recessed medicine cabinets, shower niches, tall cabinets, or linen storage placed where it does not block movement. The goal is storage that reduces clutter without making the room feel tighter.
Q4: What flooring works well for bathroom safety?
A4: Bathroom flooring should be selected for grip, moisture resistance, cleaning needs, and comfort underfoot. Slip-resistant surfaces are especially important near showers, tubs, and vanities where water commonly reaches the floor.
Q5: Can a bathroom remodel help with aging-in-place needs?
A5: Yes. A remodel can include wider clearances, easier shower access, comfort-height fixtures, better lighting, and wall preparation for future grab bars. These choices can support long-term use while still looking like a normal, well-designed bathroom.
Q6: How do I know if my bathroom layout should change?
A6: A layout change may be worth discussing if the bathroom feels cramped, lacks storage, has poor fixture placement, or no longer matches how the household uses the space. An in-home review can help determine whether the existing layout can be improved or should be reworked.


